name

1714 Prairie Hen CV

  • Austin, TX
  • $535,000
$535,000

1714 Prairie Hen CV

3 Beds 2 Baths 2,130 Sq.Ft. 8,842.68 Sq.Ft.

Description

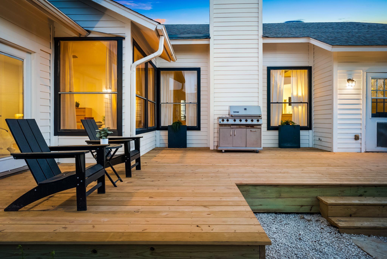
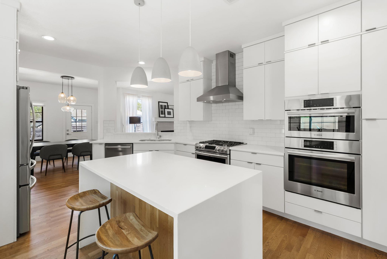
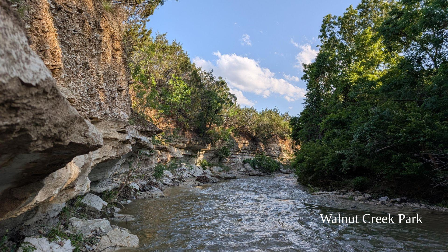
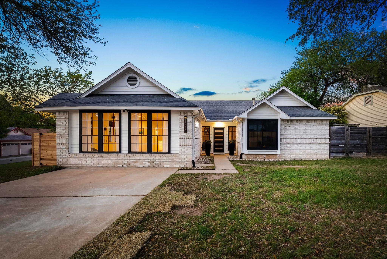
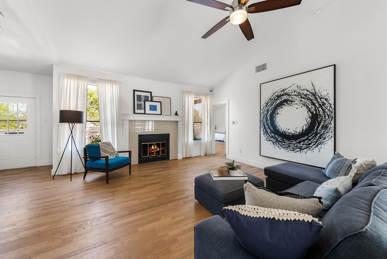
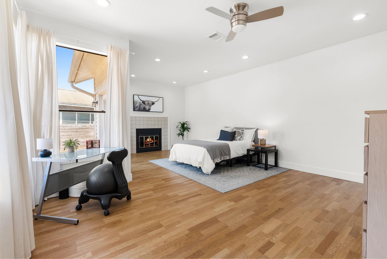
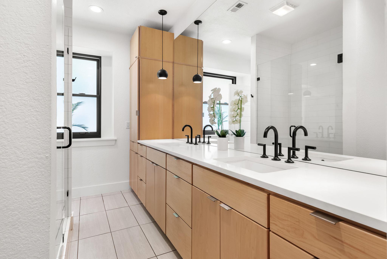
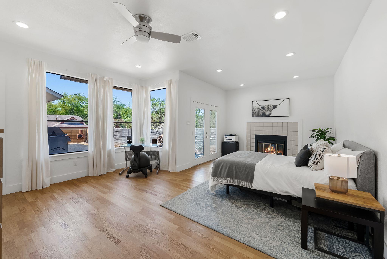
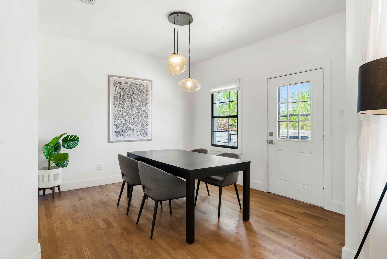
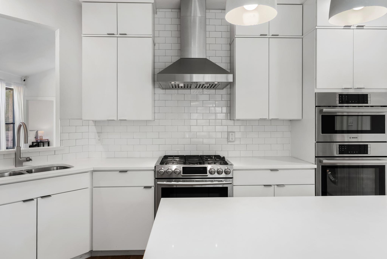
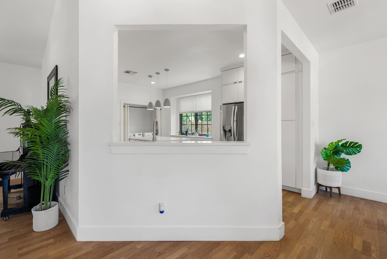
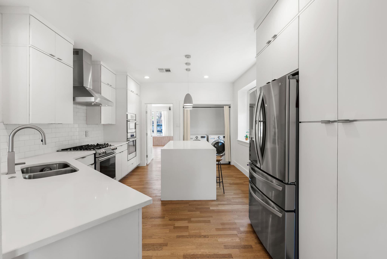
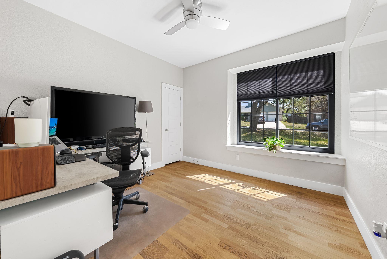
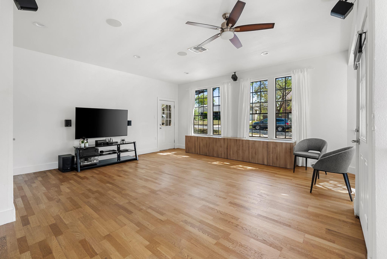
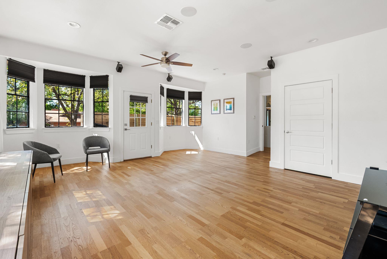

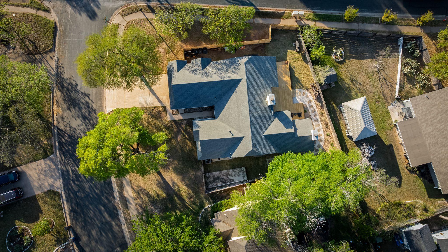
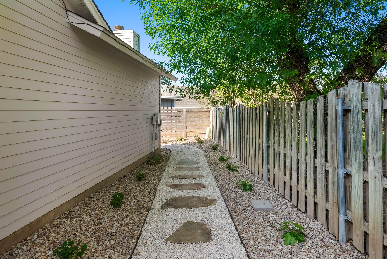
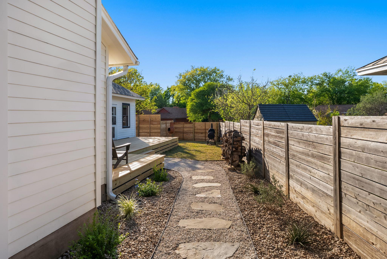
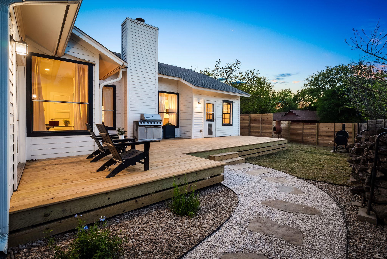
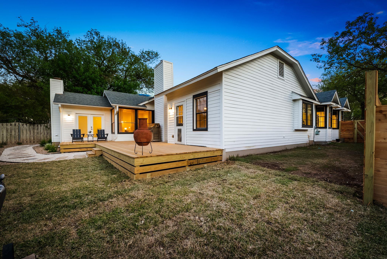
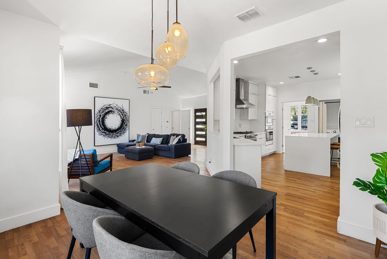
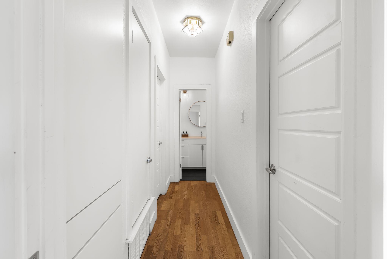
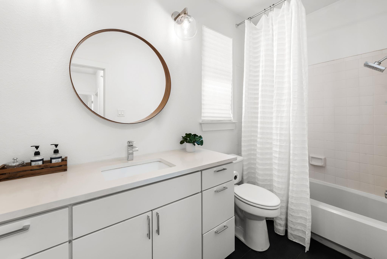
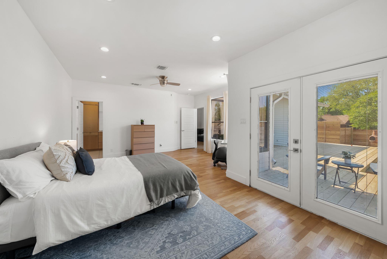
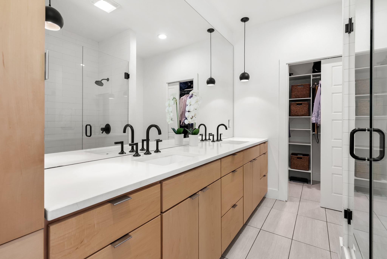
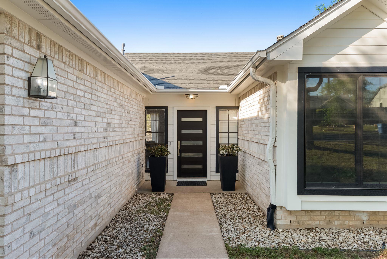
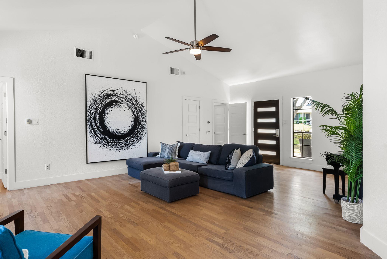
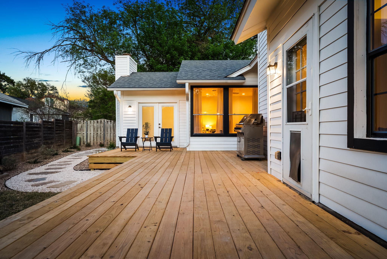
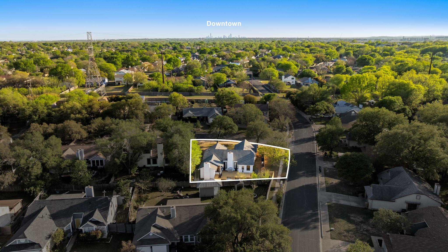

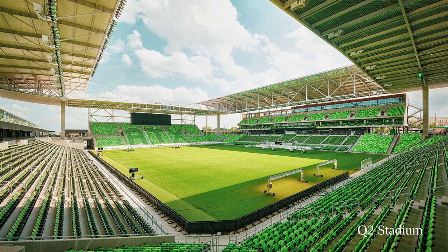
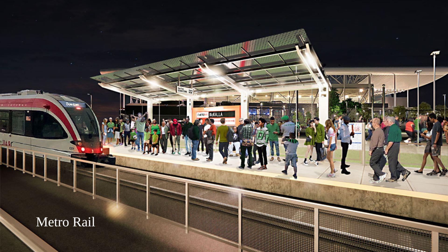
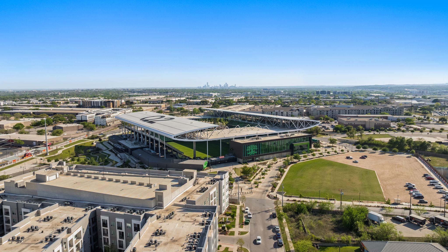
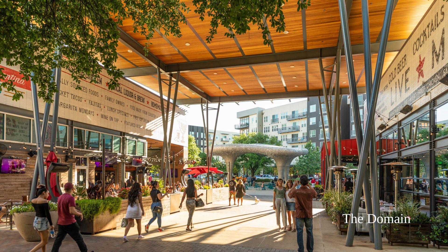
Positioned at the entrance of a quiet cul-de-sac in Gracywoods, this .20-acre corner lot home shaped by Troo Design's vision reflects over $100K in thoughtful upgrades. Natural light pours through windows at every turn, including several updated Andersen windows, while vaulted ceilings elevate the main living space. Underfoot, Kentwood flooring grounds the home in quality craftsmanship. Curated lighting fixtures bring a sense of personality and quiet sophistication. The kitchen layout feels connected while still offering definition from the main living and dining areas. It features Aristokraft maple cabinetry taken to the ceiling, quartz countertops, a waterfall island and Bosch stainless steel appliances. The primary suite is warm and inviting, with windows that frame the striking backyard, a rare fireplace and direct deck access. The sleek, modern primary bathroom features a walk-in shower and generous walk-in closet. A second living space, originally designed as the model-home layout, offers potential for a 4th bedroom, creative studio or multi-gen living. Two additional bedrooms are positioned down their own hallway with a shared bathroom. The low maintenance backyard is centered around a multi-access deck. Its north-facing orientation allows for comfortable evenings outdoors. The fully fenced yard wraps around the home, offering multiple access points and a natural flow that makes the space feel both usable and connected from every angle. Finished with durable HardiePlank siding and a cohesive, design-forward approach throughout, the result is a home that feels elevated and ready for its next chapter. Gracywoods remains one of North Austin's hidden gems - quiet, established and ideally positioned within a rapidly growing corridor. Just minutes from Q2 Stadium, The Domain, MetroRail and major employers. Outdoor enthusiasts will appreciate proximity to Walnut Creek Metropolitan Park and the neighborhood's own North Star Greenbelt trails right at your doorstep.

Share Property

Location

1714 Prairie Hen CV, Austin, TX 78758

Status

Active Under Contract

1983

1983

Year Built

3

3

Total Bedrooms

2

2

Total Bathrooms

2,130

2,130

Sq.Ft.

Living Space

8,842.68

8,842.68

Sq.Ft.

Lot Size
image

Schedule a Tour

We would love to show you our beautiful property. Please select your preferred date and time below. An agent will be in touch shortly to confirm your appointment.

Schedule a Tour

We would love to show you our beautiful property. Please select your preferred date and time below. An agent will be in touch shortly to confirm your appointment.

Thank you for your interest in 1714 Prairie Hen CV, Austin, TX 78758. We are reviewing your request and will be in touch shortly!
01

Interior

Total Bedrooms

3

Total Bathrooms

2

Full Bathrooms

2

Flooring

Tile, Wood

Fireplace

Gas, Living Room, Primary Bedroom, Wood Burning

Appliances

Built-In Oven(s), Disposal, Microwave, Free-Standing Gas Range, RNGHD, Refrigerator, Free-Standing Refrigerator

Other Interior Features

Built-in Features, Ceiling Fan(s), Vaulted Ceiling(s), Quartz Counters, Double Vanity, Gas Dryer Hookup, Eat-in Kitchen, High Speed Internet, In-Law Floorplan, Kitchen Island, No Interior Steps, Primary Bedroom on Main, Recessed Lighting, Walk-In Closet(s), Washer Hookup
01

Exterior & Building

Story

1

Water Source

Public

Utilities

Electricity Available, Electricity Connected, Internet-Fiber, Natural Gas Available, Natural Gas Connected, Sewer Available, Sewer Connected, Water Available, Water Connected

Pool

None

Roof

Composition

Lot Features

Back Yard, Corner Lot, Cul-De-Sac, Curbs, Landscaped, Native Plants, Trees-Moderate, Xeriscape

Parking

Driveway

Heat Type

Fireplace(s), Natural Gas

Air Conditioning

Ceiling Fan(s), Central Air

Sewer

Public Sewer

Substructure

Slab

Disability Features

See Remarks

Other Exterior Features

See Remarks, Exterior Steps, Gutters Partial, Private Entrance, Private Yard
01

Lot & Area

Status

Active Under Contract

Living Area

2,130 Sq.Ft.

Lot Size
8,842.68 Sq.Ft.

MLS® ID

7570100

Type

Residential

Year Built

1983

Neighborhood

Gracywoods

Water Frontage

None

View Description

Neighborhood

Elementary School

River Oaks

Middle School

Westview

High School

John B Connally

School District

Pflugerville ISD
01

Finance

Sales Price

$535,000

Real Estate Taxes

$7,013/yr

Mortgage Calculator

Estimate your monthly mortgage payment, including the principal and interest, property taxes, and HOA. Adjust the values to generate a more accurate rate.
All estimates are provided for informational purposes only. Actual amounts may vary.
$0,000 Your Payment 20 15 65
$0,000 Your Payment

Explore
Gracywoods

30.4128° N, 97.6899° W

Let’s connect

Thank you for your message

We will be in touch with you shortly

name

Thank you for your message

We will be in touch with you shortly

Let’s connect

Rosie Ochoa

EM

Rosie Ochoa

Real Estate Advisor

729331

My insider knowledge of Austin’s neighborhoods help clients make informed, confident decisions.

Show more